Ashdod's 950 Million Shekel HaRobeh Project Unveils Mixed-Use Vision
A 950 million shekel mixed-use development called HaRobeh is advancing in Ashdod, integrating residential towers, commerce, offices, and a hotel across a 15-dunam site.
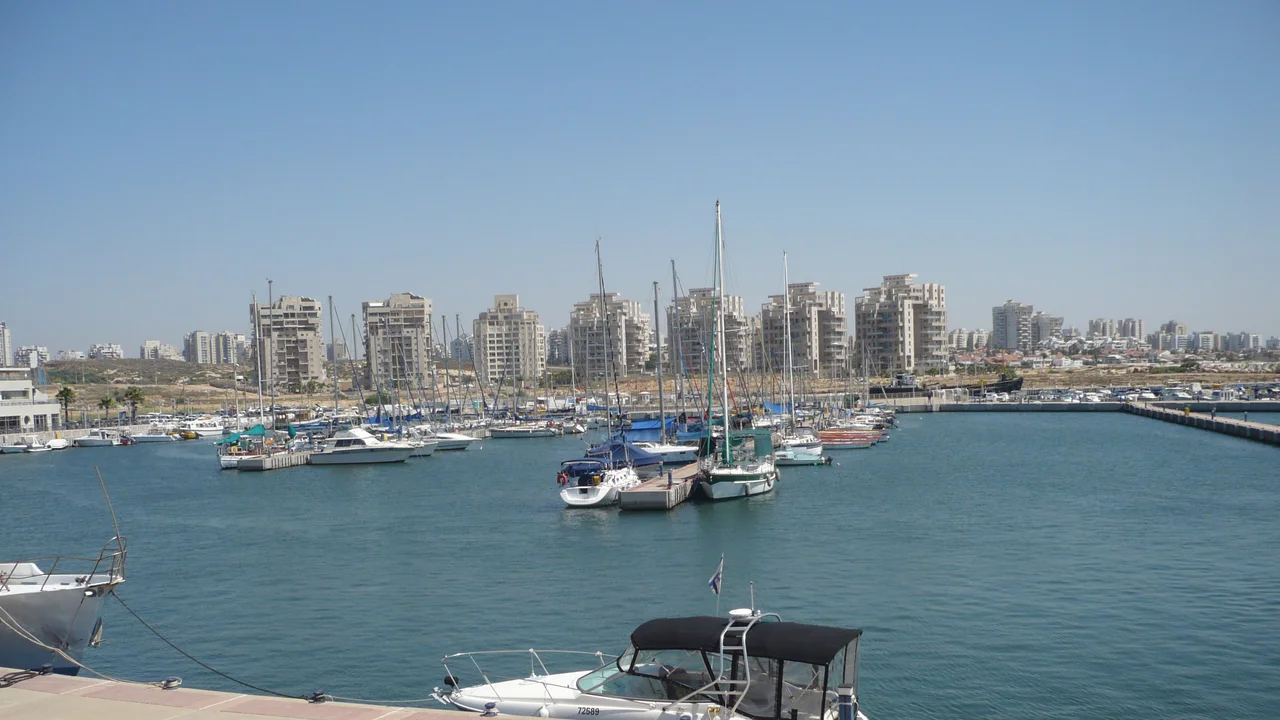
A sweeping new urban complex is taking shape at the entrance to Ashdod under a massive investment totaling approximately 950 million shekels. Spearheaded by senior architect Rachel Feller of the firm Yaski Sivan Architects, the project known as "HaRobeh" spans a 15-dunam site and is designed to integrate residential towers, employment spaces, commercial areas, and a hotel into a single mixed-use destination.
Creating a 24-Hour Urban Ecosystem
The fundamental premise behind HaRobeh relies on a mixed-use planning philosophy that replaces traditional single-use zoning with a dynamic urban environment. By combining offices, commerce, residences, and hospitality, the project aims to sustain continuous activity throughout the day. Offices will draw workers and visitors during morning and midday hours, street-level storefronts will activate pedestrian pathways, and residential and hotel units will maintain vibrant foot traffic well into the evening hours.
Speaking on the operational challenges of the development, Feller emphasized that successful integration requires balancing independence with synergy. "When planning a mixed-use complex that combines residences, employment, commerce, and hospitality, the question is not only how each use functions on its own, but how they all together generate a place," she explained. "Each use has different needs, a different pace, and different hours of activity. The challenge is to produce independence and privacy for each of them on one hand, and encounter and synergy between them on the other."
The initiative is currently advancing through the master plan approval process, known as the Taba, where key parameters regarding building volume, heights, access routes, and public spaces are finalized. Feller noted that this regulatory stage establishes the permanent DNA of the project, setting long-term standards that will govern the area for decades.
Tailored Local Identity Over Central Replication
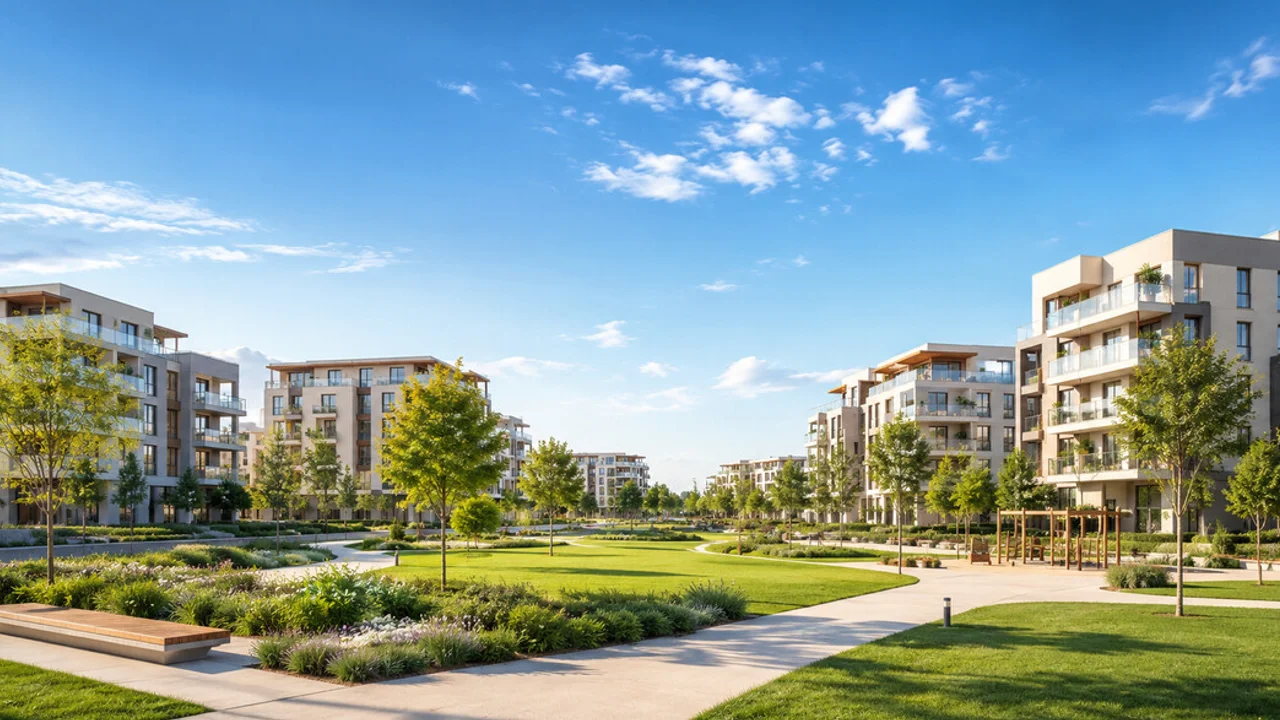
Rather than transplanting urban models from central metropolitan districts, the planning team tailored the architecture to Ashdod's specific geographic and cultural context. The layout concentrates density through high-rise towers while preserving extensive open ground, drawing visual and landscape inspiration from the local Sycamore groves and sand dune parks.
Vehicle traffic is primarily routed along the perimeter of the complex, prioritizing a pedestrian-friendly core integrated with abundant greenery and public areas. The proximity to transportation infrastructure, including Highway 4 and the local railway station, underpins the accessibility of the site.
"I think it would be a mistake to take a model that works in Tel Aviv or the Gush Dan region and copy it to Ashdod. Architecture and urbanism must grow out of the place," Feller stated.
As the project progresses from architectural blueprints toward physical implementation, the ultimate metric of success will be its organic integration into the daily life of Ashdod residents, establishing a self-sustaining urban neighborhood designed to thrive around the clock.