Tel Aviv Duplex Redesigned as a Flexible Family Vacation Retreat
A small Tel Aviv duplex was transformed into a versatile vacation home for a French-Israeli sibling duo. Designed by Anna Weil, the project blends raw concrete with warm herringbone wood, creating a flexible, hotel-like retreat for varying family sizes.
A small duplex apartment in the Old North of Tel Aviv, just a short walk from the Mediterranean Sea, was tasked with a unique dual purpose: serving as a luxurious vacation getaway and a functional family home capable of hosting various members of the family. The project is backed by a brother and sister in their 40s and 50s living in France, who have been visiting Israel several times a year since childhood. Over the years, as each of them started their own family, the desire grew to create a space that is truly theirs—an apartment they can arrive at during any visit, unlock the door, and instantly feel at home.
The siblings often travel together, sometimes individually with their respective families, or occasionally in full capacity. Therefore, the apartment needed to adapt to a varying number of occupants without compromising comfort, privacy, or a sense of spaciousness. Situated in a building from the 1990s, each of the two floors spans approximately 45 square meters, complemented by a 5-square-meter balcony on each level. The apartment had remained untouched since its construction, making the renovation an opportunity to start fresh: redesigning the spaces according to how the residents actually live, replacing all infrastructure, and establishing a new design language that accommodates both intimate couple getaways and family gatherings.
Blending Two Worlds into a Harmonious Design
The clients' dream was a home that feels like a hotel, and a hotel that feels like a home. The main brief was to create an apartment delivering the luxury and comfort of a hotel alongside the personal, natural warmth of a residence. Interior designer Anna Weil took on the challenge of achieving this in a relatively compact footprint while maximizing sleeping options and preventing any sense of clutter. The solution was not merely to cram in more functions, but to design them to adapt to changing occupancy. Weil notes that the brother and sister come from different worlds: he hails from the art scene with a taste for bold and unexpected choices, while she comes from the corporate-financial sector with a meticulous and measured approach.
As a designer accustomed to bridging gaps in taste, Weil ensured both siblings were given an equal voice. The process required careful listening, negotiation, and mutual willingness to let the other lead in specific areas. This dynamic dialogue shaped one of the apartment's most compelling traits: rather than favoring one style, it strikes a balance between two distinct sensibilities. A pivotal moment occurred during demolition when it was discovered that beneath the original flooring lay no fill layer, but thin ceramic tiles glued directly onto the concrete. Opting to leave the raw concrete exposed changed the trajectory of the project. Though the sister initially hesitated, the raw, unpolished surface became a central design element. Infrastructure was rerouted through walls and ceilings to preserve the concrete, while original bathroom areas with sand fill were fitted with solid oak herringbone parquet, creating an unconventional dialogue between raw industrial concrete and warm wood.
Flexible Living Spaces and Natural Materials
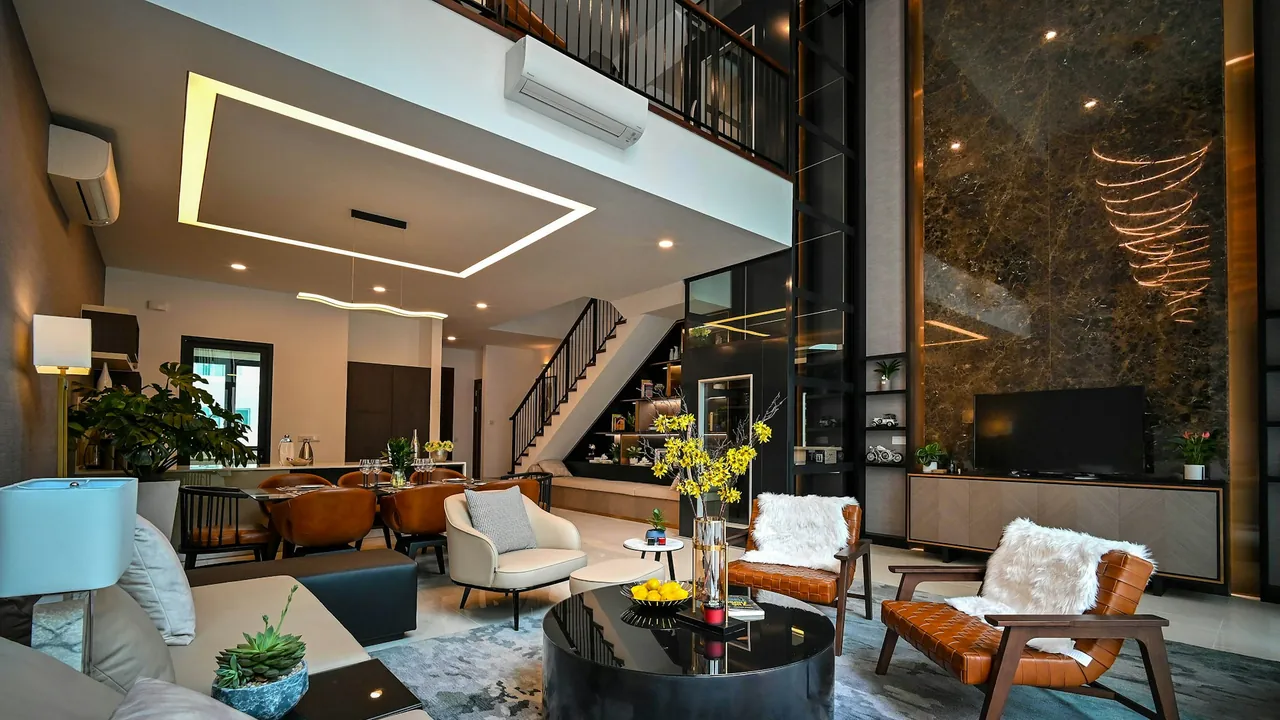
The lower floor houses public spaces: the kitchen, dining area, and living room, alongside a guest room and a small bathroom. The kitchen features light, high cabinets hiding an integrated refrigerator and washing machine, paired with walnut-finished cabinetry and a Taj Mahal stone countertop. The living room uses soft furnishings and pale tones, with natural light filtering through sheer curtains. A standout feature is the flexible guest room on the ground floor, enclosed by an iron and glass accordion partition and a curtain, complete with a pull-out bed concealed inside a wardrobe.
The upper floor hosts two bedrooms, a bathroom, and a family corner complete with a compact black MDF kitchenette with a white Corian countertop. The bedrooms are designed as quiet, intimate sanctuaries featuring warm wood paneling that doubles as headboard backdrops, soft textiles, and pale linens. The total renovation took about six months with a budget of one million shekels, delivering a fully equipped, turnkey home ready for the family's arrival.