Inside Jerusalem's Luxury Building Designed Exclusively for Overseas Families
Five overseas families transformed a Jerusalem building into custom-designed homes through remote planning during the Iron Swords war, guided by interior designer Shayna Würzberger.
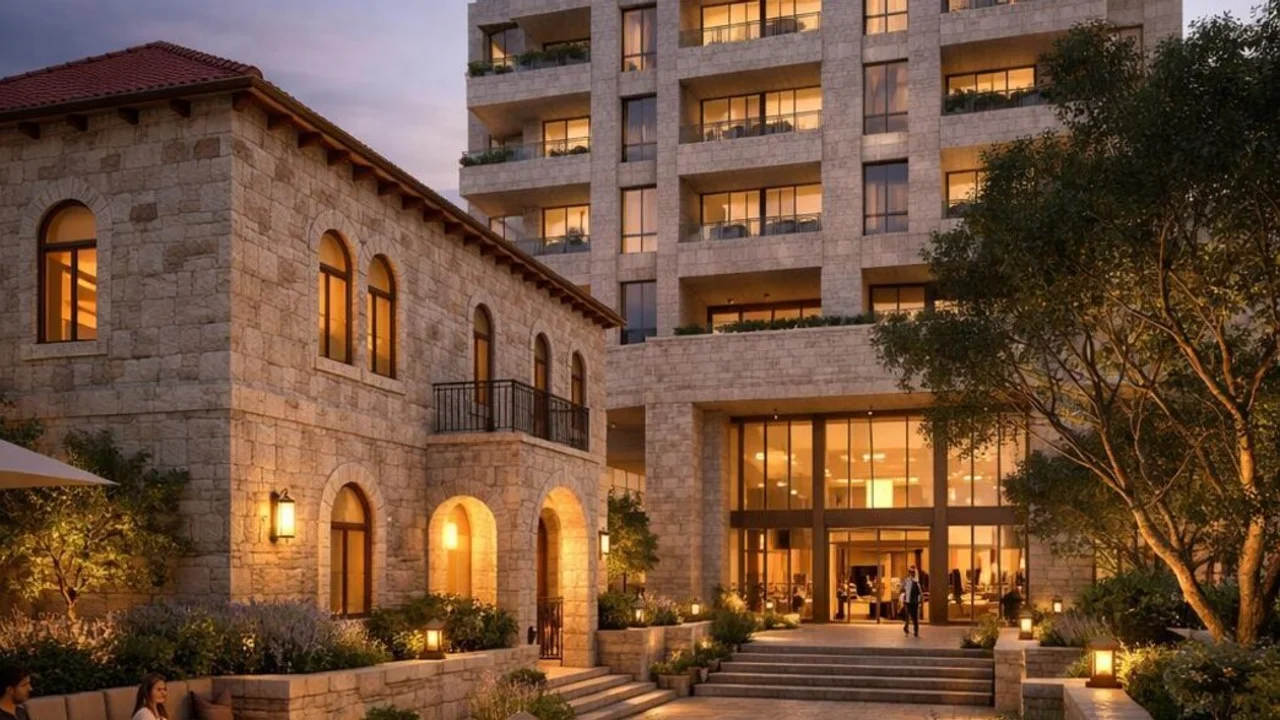
A unique residential building in Jerusalem's historic Rehavia neighborhood has undergone a remarkable architectural transformation, housing five distinct, custom-designed residences for families living abroad who maintain a permanent foothold in Israel. Spanning a ground floor and three upper levels, the nine-apartment building includes five homes specifically tailored by interior designer Shayna Würzberger for overseas clients. The project began in September 2023, just a month before the outbreak of the Iron Swords war. The subsequent labor shortages, economic uncertainty, and security concerns halted all travel, forcing Würzberger to manage the entire design and execution process remotely through Zoom calls, mood boards, and WhatsApp messaging.
The Perfect Penthouse: A Quiet Refuge in the City
The building's crown jewel is a 300-square-meter penthouse designed for a New York couple with four children, who frequently visit Jerusalem and plan to eventually make aliyah. The clients sought a peaceful, warm, and elegant sanctuary that filters out the bustling energy of the capital. Featuring six bedrooms and two independent home offices, the residence showcases authentic natural materials throughout. Imported Italian travertine flooring, natural stone wall cladding, and custom cabinetry in soft tones set a serene atmosphere, complemented by floral fabrics imported from Paris.
Rustic Charm: American Countryside Meets Jerusalem
Occupying a 180-square-meter space on the first floor, another residence was crafted for a Brooklyn couple whose married children live in Israel. The owners envisioned a classic American country home complete with wooden beams and a warm ambiance. Würzberger successfully adapted this vision to the scale of a Jerusalem apartment by balancing dark kitchen beams with lighter architectural elements in other rooms, alongside textured natural Jerusalem stone. A concealed hidden door blends seamlessly into the hallway wall, providing discrete access to the secure residential shelter that doubles as a home office.
Scandinavian Chic on the Ground Floor
A 150-square-meter ground-floor residence was designed for an older couple visiting their children and grandchildren, featuring a minimalist Scandinavian aesthetic combined with vibrant green accents. The interior incorporates clean lines, bright wood tones, and large green ceramic tiles in the primary bathroom, alongside botanical wallpapers in the auxiliary spaces. A custom hallway carpentry unit ingeniously conceals the electrical panel, extra storage, and children's toys behind decorative mirrored panels.
Quiet Elegance for a Large Family
Another 150-square-meter apartment serves a family of seven with five children, several of whom study in local yeshivas. The design prioritizes smart space utilization and calm elegance to comfortably accommodate a large family. A compact children's bedroom was meticulously planned to sleep four siblings without feeling cramped, while the parents' suite functions as a luxurious hotel-inspired retreat featuring delicate wallpaper enveloping both walls and wardrobe facades.
Apple Garden: Merging Two Spaces into One
Formed by combining two separate units into a expansive 290-square-meter garden apartment, this residence was tailored for a New York family with six children. Würzberger configured five bedrooms, private bathrooms, and a fully redesigned kitchen. Glass partitions and doors were installed around the ground-floor study to allow natural daylight to flood the main living areas while maintaining necessary acoustic and visual privacy.