Inside a Stunning Greek Island Villa Built Around Seven Hidden Courtyards
Discover the M Residence on the Greek island of Serifos, a striking architectural home featuring seven hidden courtyards, warm earthy tones, and a seamless indoor-outdoor design.
At first glance, a striking property on the Greek island of Serifos resembles a fortified, square-shaped structure with pinkish-earth-toned walls sitting boldly on an exposed hill against the Aegean backdrop. Yet an aerial perspective reveals an entirely different spatial concept, as seven open-air courtyards are cleverly tucked inside the building to flood the interiors with natural light, thriving greenery, and fresh air, seamlessly blurring the boundary between indoor and outdoor living.
The M Residence Project and Evolution
Named the M Residence and situated in the Lia area of Serifos, the 270-square-meter home was designed by the Greek architectural firm MOLD Architects, led by architect Iliana Kerestetzi, and completed in 2026. The initial concept was actually born back in 2011 during the firm's early years, but remained unbuilt for over a decade until new owners revived the project and invited the architects to revisit the original blueprints. With years of professional experience now under their belts, the team refined the design by opening the rooms more generously toward the courtyards while infusing the material palette with warmer tones.
Architectural Inspirations and Layout
The architectural inspiration draws deeply from three distinct local building traditions: Cycladic monasteries with their protective exterior shells, the familiar cubic village homes of the islands, and rural stone structures defined by softer, less rigid lines. Instead of arranging the rooms around a single central courtyard, the designers placed them within a square framework where they face varying directions and connect via curved walls and meandering passages, creating a protected sequence of seven unique outdoor pockets.
Integrating Light, Nature, and Privacy
Some of these courtyards function as intimate green gardens, while others offer shaded seating niches where residents can escape the Mediterranean sun. Overhead ceiling openings guide sunlight directly into the core of the residence, where curved walls generate a dynamic interplay of light and shadow throughout the day, while intermittent glimpses of the sea appear and disappear as one moves through the interior pathways. Rather than serving as mere decoration, the courtyards form the fundamental backbone of the layout, allowing rooms to open up completely to the outdoors without ever compromising on privacy or shelter.
Earthy Tones and Material Palette
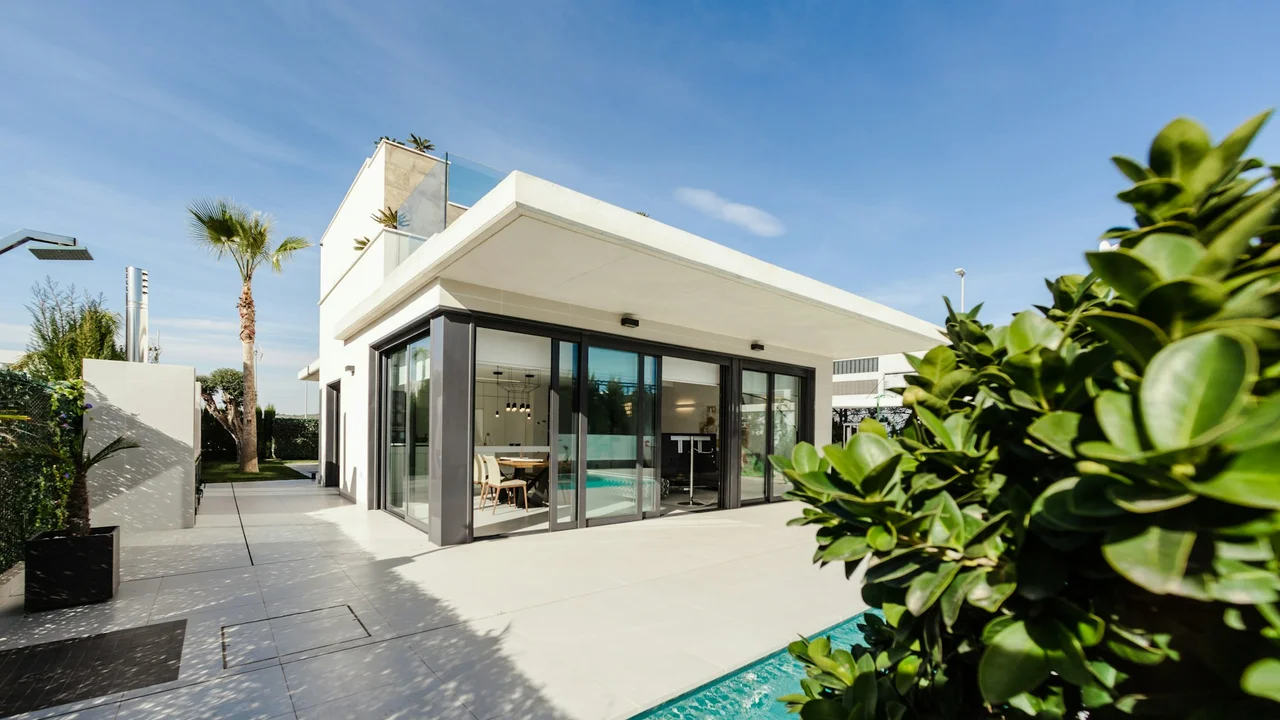
Breaking away from the traditional image of whitewashed Cycladic architecture, the exterior and interior walls are covered in a warm, pink-earth plaster that echoes the surrounding rocky terrain and creates visual continuity from outside to inside. The interior features light wooden cabinetry, rounded corners, and expansive glass sliding doors that bridge the living spaces with the adjacent patios. Meanwhile, the exterior retains a relatively solid presence with recessed windows and perforated brick screens that filter harsh sunlight, while a subtle recessed base gives the entire massing a floating effect, complemented by a sleek rectangular swimming pool.