Forget the Bedroom: The Most Desirable Room Hides Behind Closet Doors
Winter 2026-2027 home design trends merge boutique-inspired luxury walk-in closets with architectural wardrobes that double as structural room dividers.
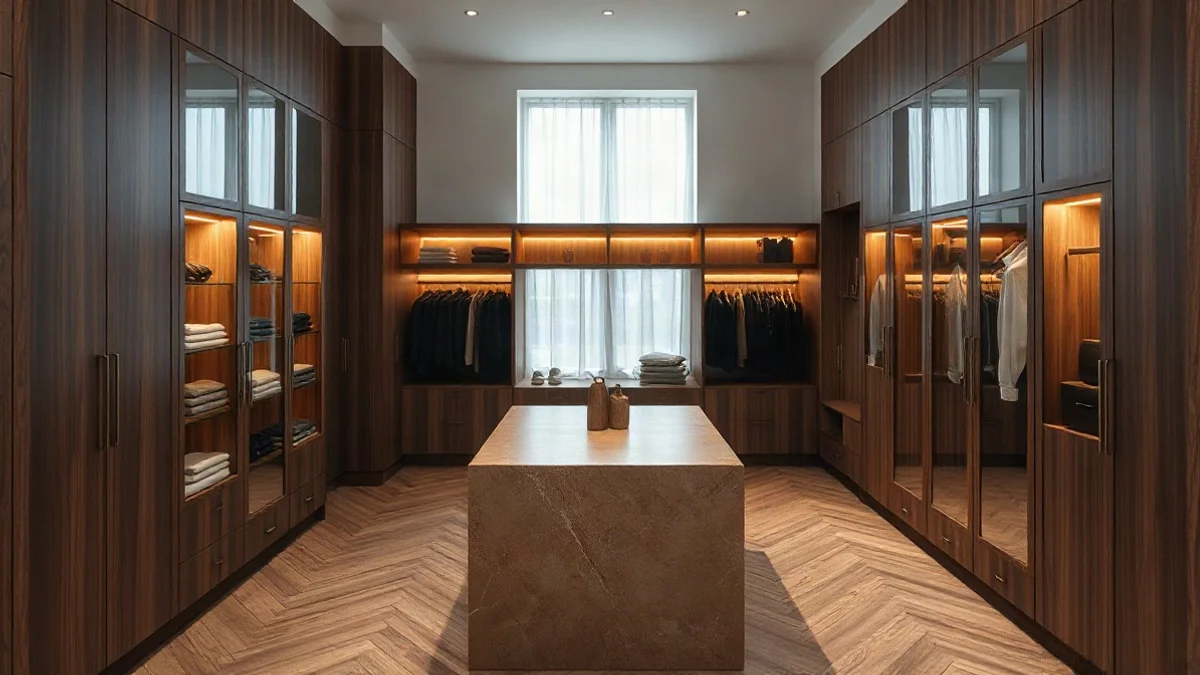
As winter arrives and bulky coats and tall boots demand proper placement, the traditional bedroom wardrobe is undergoing a major architectural transformation. For the 2026-2027 winter season, home design experts highlight two prominent trends: walk-in closets inspired by luxury boutiques and integrated storage systems designed as core structural elements of the home.
The Rise of Boutique-Style Dressing Rooms
Boutique-inspired design draws heavily from high-end retail, featuring glass doors, illuminated shelving, and specialized display drawers. However, effective planning begins with a careful inventory of personal items. Dedicated spaces for accessories, outerwear, and specialized shelving for handbags or shoes ensure that every piece has a designated home, transforming a cluttered dressing routine into a seamless morning experience.
"It does not require a massive space. Even in a relatively compact room, it is possible to create a boutique atmosphere through proper layout, lighting, and material selection," industry expert Tamir Raz explains.
In larger spaces, a central island offers a convenient surface for laying out garments and organizing smaller accessories. In narrower rooms, a small bench and a single illuminated shelf can dramatically improve functionality. The ultimate test of any design is daily convenience: the ability to open a drawer, move freely through the room, and reach a mirror without obstructing pathways.
Balancing Transparency and Hidden Storage
Glass doors and interior lighting add remarkable depth and elegance, turning wardrobe contents into an active part of the room decor. However, transparency also exposes folded knitwear and seasonal garments. To maintain a clean aesthetic, designers recommend reserving glass exclusively for curated displays, while keeping bedding, linens, and everyday wear behind opaque surfaces.
Lighting plays a critical role in daily usability. While ceiling lights illuminate the general room, deep shelves and hanging rods often cast shadows. Integrated LED strips inside hanging zones and shelving units ensure that items in the back remain clearly visible, preventing forgotten garments.
For solid facades, modern trends move away from plain white panels toward stone textures, warm sand tones, and deep wood finishes. Textured materials and innovative eco-leather finishes combined with aluminum frames and glass accents alter how cabinetry interacts with natural light and tactile touch.
Integrated Architecture and Smart Spatial Planning
Modern interior architecture treats storage not as an afterthought, but as an integral building block. In master suites, custom wardrobes frequently serve as headboards, create functional buffers between sleeping and dressing areas, or conceal private entryways to en-suite bathrooms through continuous, flush-mounted paneling.
In urban apartments, maximizing vertical space up to the ceiling remains essential, reserving upper tiers for seasonal items while keeping daily essentials easily accessible. Sliding doors offer ideal space-saving solutions for compact bedrooms, provided that accessibility remains uncompromised when doors are fully opened.
Essential Checklist Before Finalizing Design
-
Inventory actual needs: Measure the longest coats, highest boots, and bulkiest items to ensure adequate dimensions.
-
Define display preferences: Decide which items merit glass showcases before committing to transparent facades.
-
Evaluate spatial clearance: Verify drawer extension depths, door swing radiuses, and walking paths.
-
Plan electrical layouts: Mark precise locations for internal cabinet lighting prior to finalizing wiring plans.